Lee Goodman

BEDS3
BATHS2 full 1 partial
SQUARE FEET2,920
MLS#5224286
STATUSActive
PROPERTY TYPEResidential - Single Family
SUBDIVISIONCanyon Lakes Colony Sub #14-B
SCHOOLKenston Local
Property Description
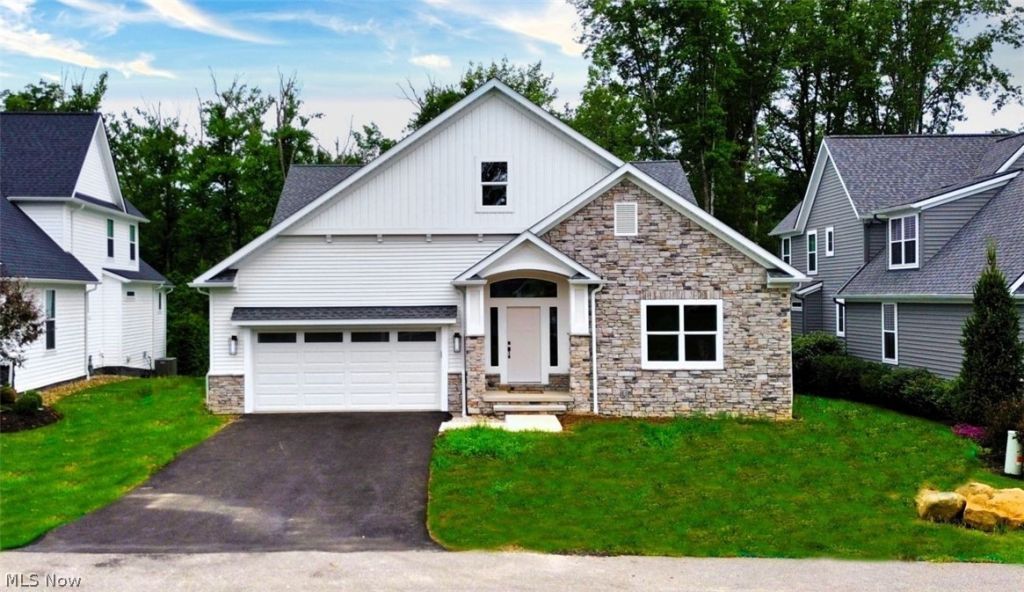
Discover sophisticated comfort at 7994 Canyon Ridge, a stunning 3-bedroom, 3-bathroom newly built home in Chagrin Falls designed for effortless first-floor living. The bright, open layout features engineered hardwoods throughout the main living spaces and a spectacular chef's kitchen equipped with quartz countertops, a premium double-sided storage island, gas cook top, drawer microwave, double ovens and high-end stainless steel appliances. The primary suite serves as a private spa oasis, complete with heated floors, steam shower and a zero-entrance shower, and a massive walk-in closet. The huge great room features a fireplace in the center of a wall of windows and is set up for an entertainment center and dry bar. Downstairs, an expansive windowed basement is ready for your custome design details. Step outside to your private sanctuary: a screened-in porch with a composite deck leads to a concrete patio, all overlooking sweeping, serene views of the surrounding woods, ravine, and river. Built for maximum efficiency, the home features a two-speed Trane high-efficiency furnace, a tankless water heater, and an insulated garage pre-plumbed for gas heat. Bonus: The purchase price includes a $15,000 landscaping allowance and a $4,000 closet shelving allowance, offering the perfect opportunity to customize your dream space from day one.
Property Features
Property Type: Residential - Single Family
Basement: Yes
Basement: Unfinished
Cooling: Central Air
Fireplaces: 1
Garage: 2 car attached
Heating: Forced Air, Gas
Home Style: Ranch
Lot Size: 0.29 Acres
Roof Type: Asphalt, Fiberglass
Stories: 1.0
Taxes: $2,604 / year
Year Built: 2025
Feature Descriptions
Appliances: Built-In Oven, Cooktop, Dishwasher, Microwave, Refrigerator
Exterior: Stone, Vinyl Siding
Fireplace: Gas, Great Room
HOA: Yes
HOA Fee: 275/ Monthly
Laundry: Main Level
Parcel#: 02-421453
Parking: Attached, Garage
Patio/Porch: Covered, Front Porch, Patio, Screened
Sewer: Public Sewer
Water: Public
Room Sizes
Office: 12 x 16 Level - First
Local Schools
School District: Kenston Local
Listed By / Shown By
Listed By
Agency Name: RE/MAX Haven Realty
Agency Contact: marjorierule@yahoo.com, 216-978-8753
Shown By
Agent Name: Lee Goodman
Agent Phone: Cell: (614) 638-3191
Agency Title: Key Realty

Estimate Your Payment
Estimated Payment
$ 6,014.10 per month $5,509.81 Principal & Interest $217.00 Property Tax $287.29 Homeowner's InsuranceChange Payment Information
Listing data compilation and photo(s) © 2026 - Multiple Listing Service, Inc. – All Rights Reserved
The photos may be altered, edited, enhanced or virtually staged.
Privacy Policy / DMCA Notice / ADA Accessibility


This site is hosted, designed and copyright
© 1994 - 2026 by
Delta Media Group, Inc. -- Patent Pending --
Agency License Information: 1-877-539-7589 | Ohio Lic# REC.2010002888 6800 W Central Ave #B, Toledo, OH 43617 | Michigan Lic# 6505366134 8040 Summerfield Rd, Lambertville, MI 48144 | Indiana Lic# RC52400106 3029 W Smith Valley Rd #211, Greenwood, IN 46142 | West Virginia LIC# 010306 Erin Rickman, Broker. 410 Market St #3, Parkersburg, WV, 26101 | Colorado LIC# EC.100108419 603 Rood Ave, Grand Junction, CO 81501 | Nevada LIC# B.0146350.LLC 9190 Double Diamond Pwky, Reno, NV 89521 | Florida LIC# CQ1073507 16638 Mooner Plank Cir, Wimauma, FL 33598 | Illinois LIC# 481014661 640 S Washington St. Suite 212, Naperville, IL 60540
Agent License Information: Brokerage/Company License Number: REC.2010002888
7994 Canyon Ridge | MLS# 5224286
This single family home located at 7994 Canyon Ridge , Chagrin Falls, OH 44023 is currently listed for sale with an asking price of $985,000. This property was built in 2025 and has 3 bedrooms and 2 full and 1 partial baths with 2920 sq. ft. Canyon Ridge is located in the Canyon Lakes Colony Sub #14-B subdivision within the Kenston Local school district. Search Canyon Lakes Colony Sub #14-B real estate on leegoodman.ikeyrealty.com today.